
Sold: Mar 18, 2026 - Primary on Main










Address
3224 12th Avenue, Sacramento, CA
Price
$ 390,000
Property Attributes
- MLS#226019475
- TypeSingle Family
- Listing Status Closed
- CountySACRAMENTO
- CitySacramento
- AreaSacramento
- Zip95817
- StyleSingle Family Residence
- Year Built1925
- Price$ 390,000
- Bedrooms3
- Full Bathrooms1
- Half Bathrooms0
- Sqr Footage1109
- Lot Size0.1175 Acres
Data Source:
MetroList MLS
Property Description
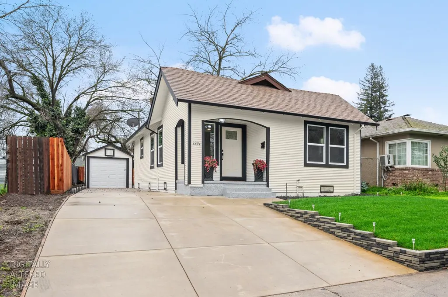
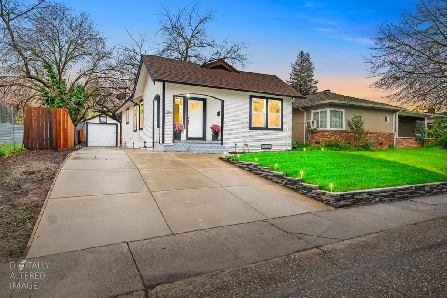
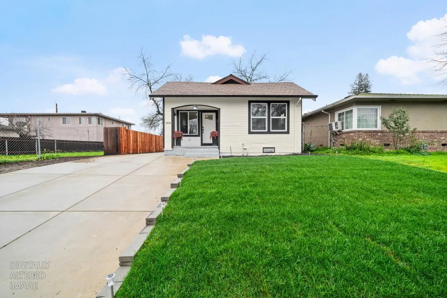
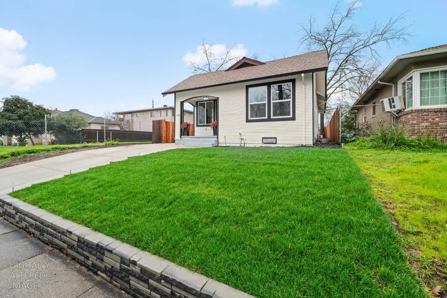
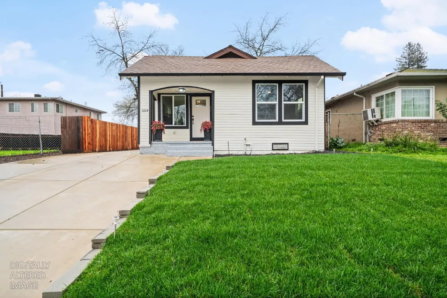
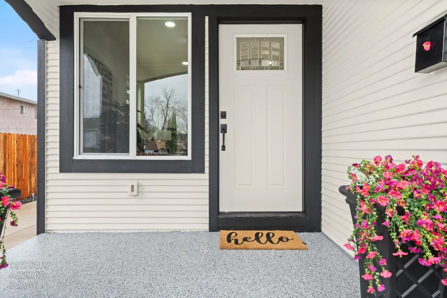
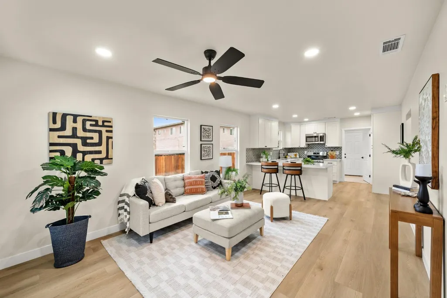
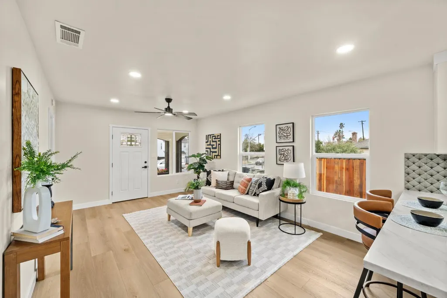
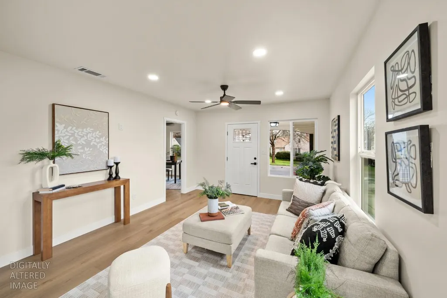
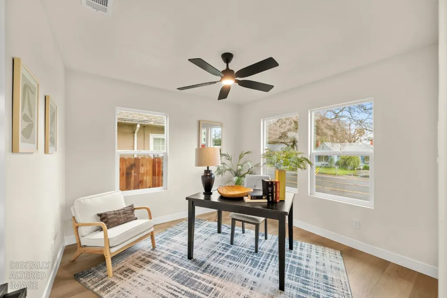
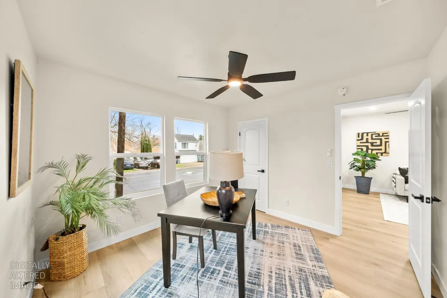
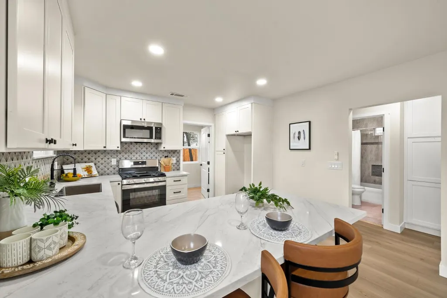
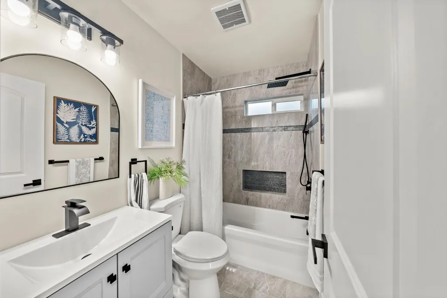
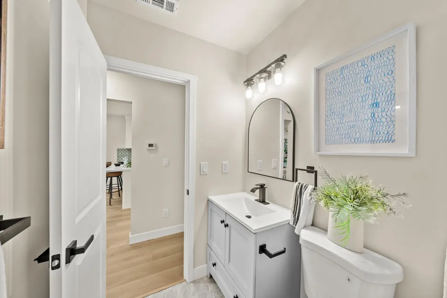
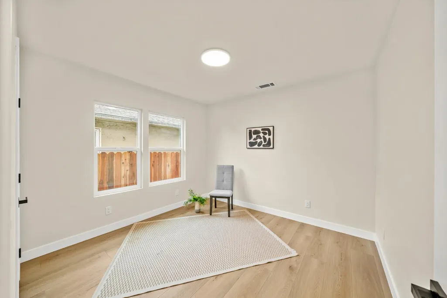
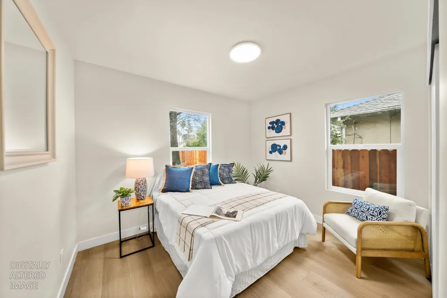
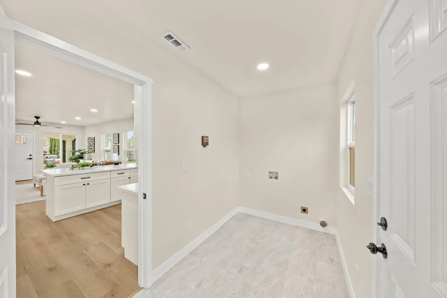
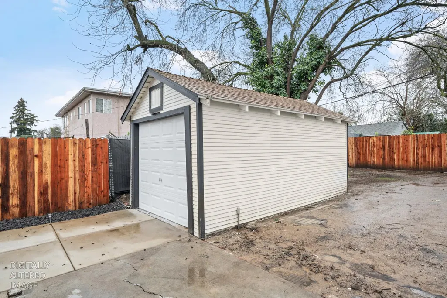
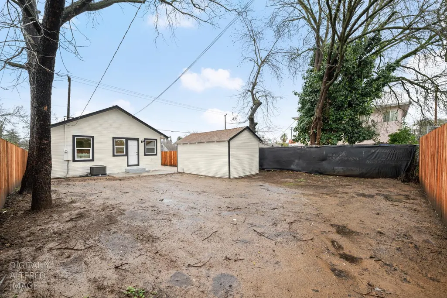
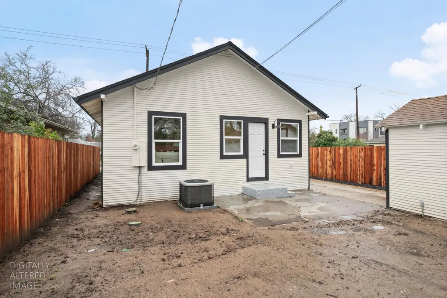
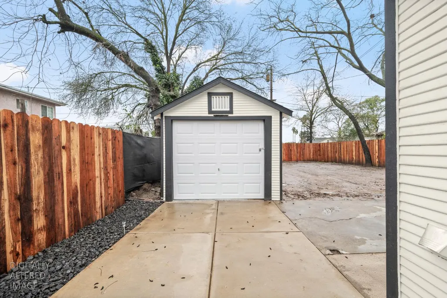
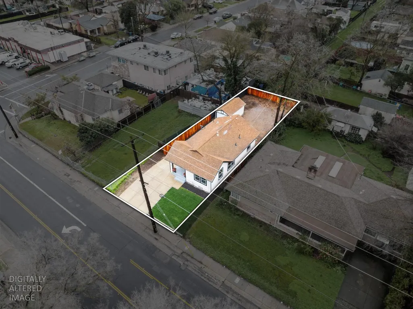
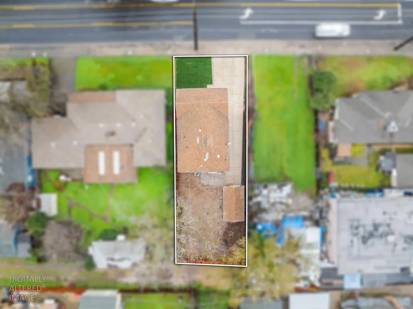
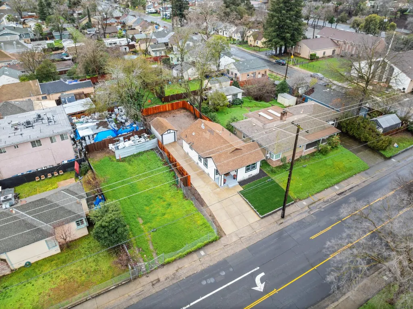
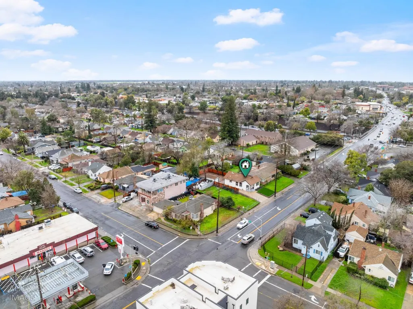
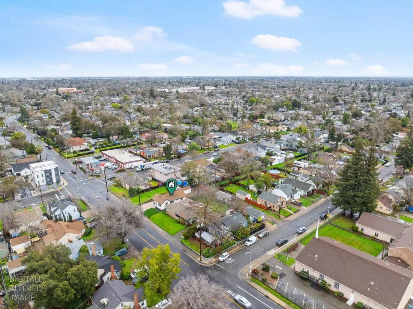
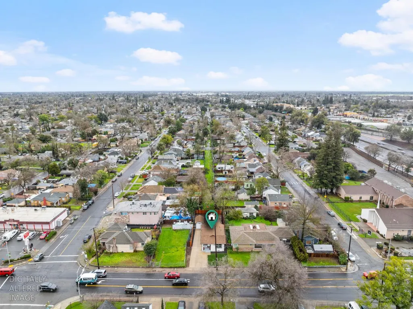
This is the kind of home buyers wait for. From the curb, you're greeted by fresh exterior paint, modern trim, new windows, a clean concrete driveway, and a detached garage set back for privacy and functionality. The front porch adds charm, while the long driveway provides ample off street parking, with possible alley access if desired for additional flexibility. Inside, everything feels new. Wide plank flooring, recessed lighting, and an open layout create a bright, modern living space that flows effortlessly into the kitchen. The living room is filled with natural light and designed for real life, whether you're hosting friends or relaxing at home. The kitchen is the centerpiece, featuring quartz countertops, shaker cabinetry, matte black hardware, stainless appliances, a gas range, and a large island with seating. The textured tile backsplash adds a custom touch that elevates the entire space. The home now offers 3 bedrooms, giving you flexibility for guests, kids, or a home office. Bathroom is fully updated with modern finishes and clean design. Step outside and you'll find a spacious backyard with room to entertain, garden, or expand. The detached garage provides additional storage or workspace, and the long driveway makes daily living easy. And the location? That's where this property really stands out. Minutes to Highway 99 and quick access to Interstate 80 and Highway 50 Approximately 8 to 10 minutes to Downtown Sacramento Close to UC Davis Medical Center and Aggie Square Central to Midtown, Oak Park, East Sacramento, and Tahoe Park Near shopping, dining, parks, and neighborhood schools You're positioned in the center of everything Sacramento is becoming. Modern finishes. Functional layout. Strong location. This is a turnkey opportunity in a neighborhood that continues to grow in demand, especially with the expansion of Aggie Square and the surrounding medical and innovation corridor. If you've been waiting for a fully updated three bedroom home in a central location, this is it.
| Price History |
|---|
General Features
| Middle/Junior School District | Sacramento Unified |
|---|---|
| Utilities | Public |
| Cooling | Ceiling Fan(s),Central |
| Elementary School District | Sacramento Unified |
| Senior Community Y/N | No |
| Home Warranty Y/N | No |
| Stories Count | 1 |
| Open Parking Spaces | 4.0 |
| Property Condition | Updated/Remodeled |
| Patio/Porch Features | Front Porch |
| Lot Size Square Feet | 5118.0 |
| Full Baths | 1 |
| Heating | Central |
| Sewer | Public Sewer |
| Construction Materials | Wood Siding |
| Electric | Other |
| Carport Spaces | 0.0 |
| Year Built Source | Assessor Auto-Fill |
| County | Sacramento |
| Property Subtype | Single Family Residence |
| Directions | Hwy 99 exit 12th Ave East. Home on right. |
| High School District | Sacramento Unified |
| HOA | No |
| MLS Area | 10817 |
| Standard Status | Closed |
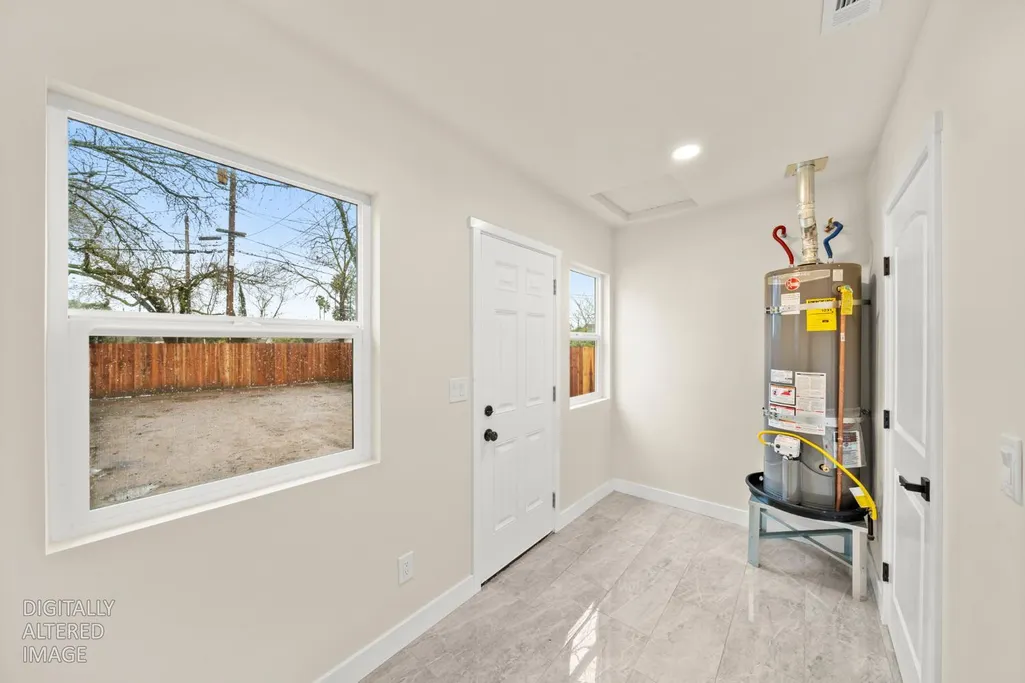
| Appliances | Free Standing Gas Range,Gas Water Heater,Dishwasher,Microwave |
| City | Sacramento |
| Garage Spaces | 1.0 |
| Status | Closed |
| Zoning Description | R-1 |
| Close Price | 390000.0 |
| Roof | Composition |
| Property Type | Residential |
| Year Built | 1925 |
Interior Features
| Total Bedrooms | 3 |
|---|---|
| Total Baths | 1 |
| Living Room Features | Other |
| Kitchen Features | Quartz Counter |
| Window Features | Dual Pane Full |
| LivingAreaSource | Assessor Auto-Fill |
| Flooring | Luxury Vinyl Plank |
| Dining Room Features | Dining/Family Combo |
| Laundry Features | Hookups Only,Inside Room |
| RoomBathsOtherFeatures | Tub w/Shower Over,Window |
Exterior Features
| Lot Size Acres | 0.1175 |
|---|---|
| Street Name | 12th |
| Private Pool | No |
| Lot Size Source | Assessor Auto-Fill |
| Parking Features | Alley Access,Detached |
| Road Responsibility | Public Maintained Road |
| Spa | No |
| Street Suffix | Avenue |
| Lot Features | Auto Sprinkler Front,Curb(s)/Gutter(s),Shape Regular,Landscape Front |
| Total Parking | 0.0 |
| Fencing | Wood |
| Road Surface Type | Paved |
| Water Source | Public |
| Foundation Details | Slab |
| Horse Y/N | No |
Amenities
- Foreclosure
- Views
- Short Sale
- New Construction
- Adult 55+
- Lease To Own
- No HOA Fees
- Furnished
- Primary On Main
- Air Conditioning
- Seller Finance
- Green
- Fixer Upper
- Horse
- Golf
- Fireplace
- Deck
- Garage
- Basement
- Pool
Property vs Single Family Average in 95817
Price
Year Built
 All measurements and all calculations of area are approximate. Information provided by Seller/Other sources, not verified by Broker. All interested persons should independently verify accuracy of information. Provided properties may or may not be listed by the office/agent presenting the information. Data maintained by MetroList© may not reflect all real estate activity in the market.
All real estate content on this site is subject to the Federal Fair Housing Act of 1968, as amended, which makes it illegal to advertise any preference, limitation or discrimination because of race, color, religion, sex, handicap, family status or national origin or an intention to make any such preference, limitation or discrimination.
MetroList CA data last updated: September 22, 2026 6:21 PM UTC
All measurements and all calculations of area are approximate. Information provided by Seller/Other sources, not verified by Broker. All interested persons should independently verify accuracy of information. Provided properties may or may not be listed by the office/agent presenting the information. Data maintained by MetroList© may not reflect all real estate activity in the market.
All real estate content on this site is subject to the Federal Fair Housing Act of 1968, as amended, which makes it illegal to advertise any preference, limitation or discrimination because of race, color, religion, sex, handicap, family status or national origin or an intention to make any such preference, limitation or discrimination.
MetroList CA data last updated: September 22, 2026 6:21 PM UTC 